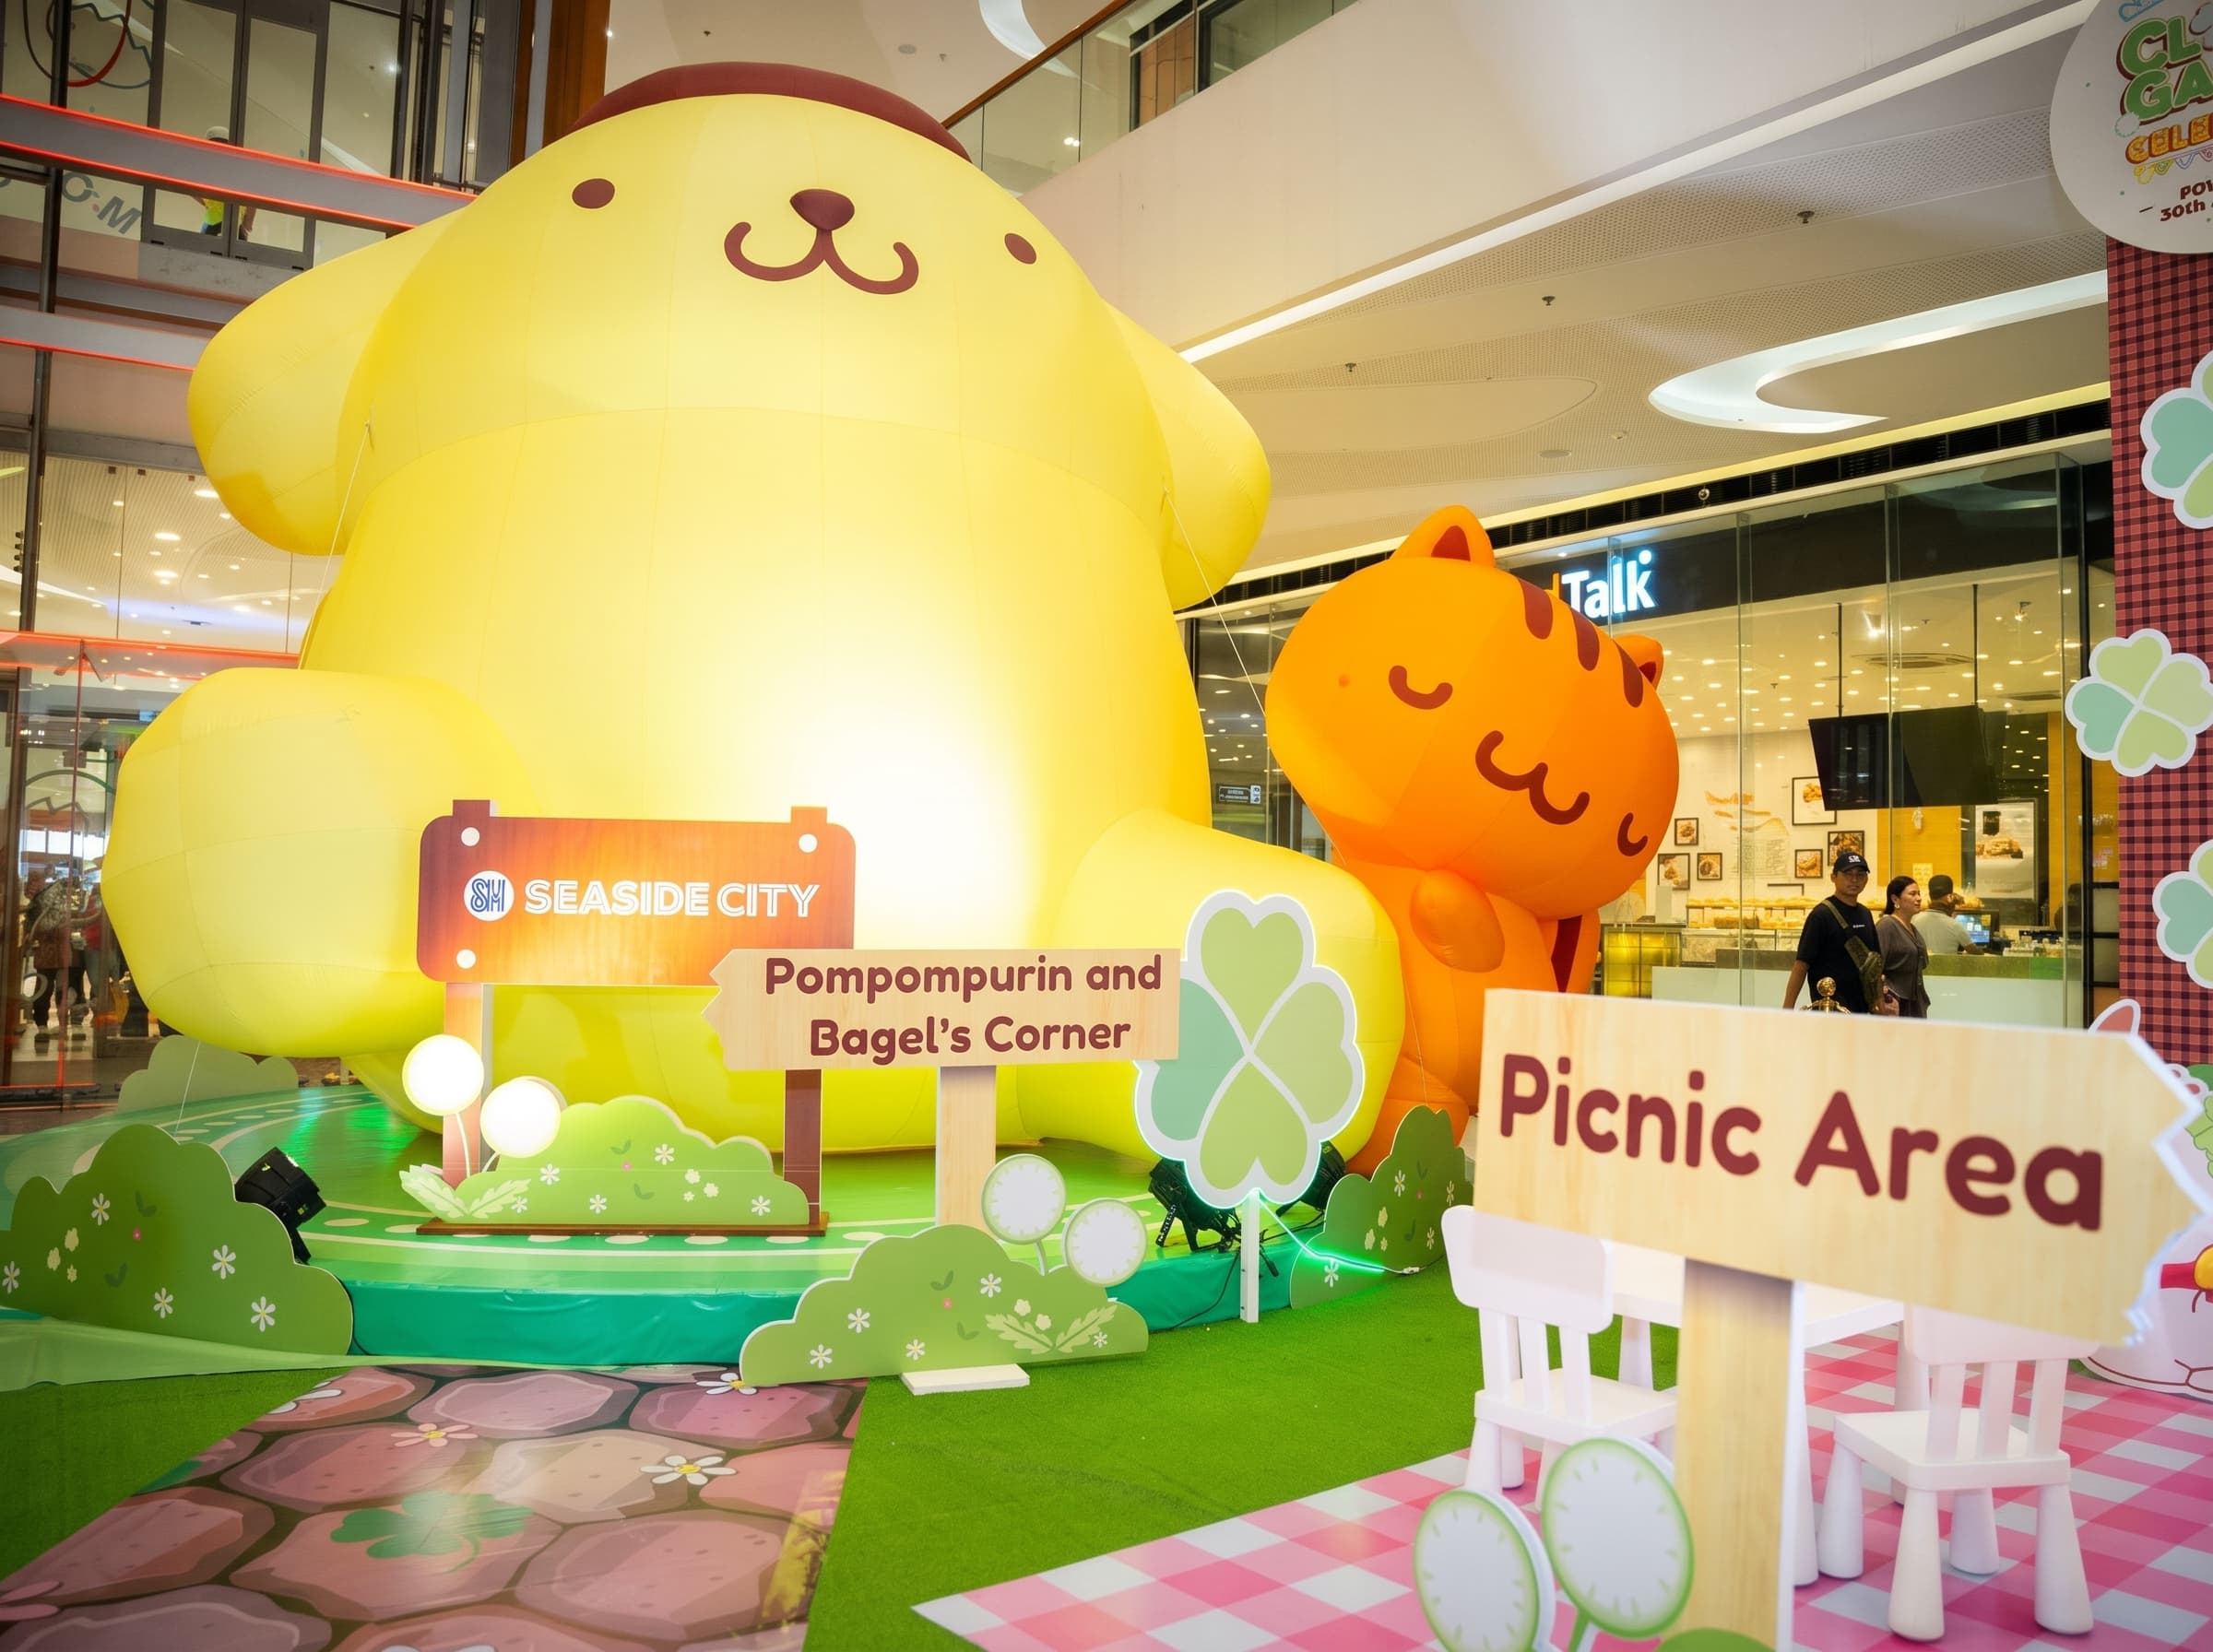
Pompompurin 30th Anniversary at SM Seaside City
- Brief and direction
- SM Supermalls’ team
- UNCRTN’s role
- Creative execution partner
- Divisions
- UNCRTN
- Services
- 3D Simulation
- Year
- 2026
- Context
- Sanrio collaboration
For Pompompurin’s 30th anniversary, SM Seaside City Cebu turned its Mountain Wing Atrium into the Clover Garden, and UNCRTN simulated it in 3D before it was built. The Sanrio collaboration ran from August 28 to September 13, 2026.
SM Supermalls has its own team, and that team owns the brief and the creative direction. UNCRTN is the creative execution partner: we take their direction and turn it into finished work.
- Client
- SM Seaside City Cebu
- Partner
- Sanrio
- Concept
- Pompompurin 30th Anniversary: Clover Garden
- Location
- Mountain Wing Atrium
- On display
- August 28 to September 13, 2026
- Scope
- 3D simulation of the atrium installation
Pompompurin turned 30, and its anniversary tour made a stop in Cebu. SM Seaside City Cebu wanted that stop to feel like a destination, not a display, and promised shoppers three things. The whole thing had to fit the Mountain Wing Atrium and be ready for August 28.
- Step into the Clover Garden. A dreamy, walkable world instead of a backdrop to look at.
- Snap photos with the giant Pompompurin. A hero figure big enough to anchor the atrium and the photos taken in it.
- A celebration for every Sanrio lover. Room for fans of all ages to gather, shop and stay.
Working from the client’s concept, we simulated the Clover Garden as one walkable scene with two landmarks, so it reads from the upper floors and rewards a closer look on the ground.
- A gateway into the garden. A clover-leaf arch carrying the SM Seaside City sign frames the entrance, and a pink cobblestone path leads visitors in.
- Two landmarks. A two-tier pudding house with the 30th anniversary badge, and the giant Pompompurin beside it, both tall enough to be seen from the balconies above.
- Zones with a purpose. Pompompurin and Bagel’s Corner for photos, a gingham Picnic Area to sit in, and merchandise displays at the edge.
- A garden edge. Turf, trees and a white picket fence hold the space together and separate it from the mall walkway.
- Simulate before build. Every element was placed in 3D first, so the footprint, sightlines and walking path were settled before anything was fabricated.
The finished atrium stays close to the simulation: the same pudding house and giant Pompompurin at the back, the same clover arch and cobblestone path leading in, and the same picnic area and picket fence at the edges.
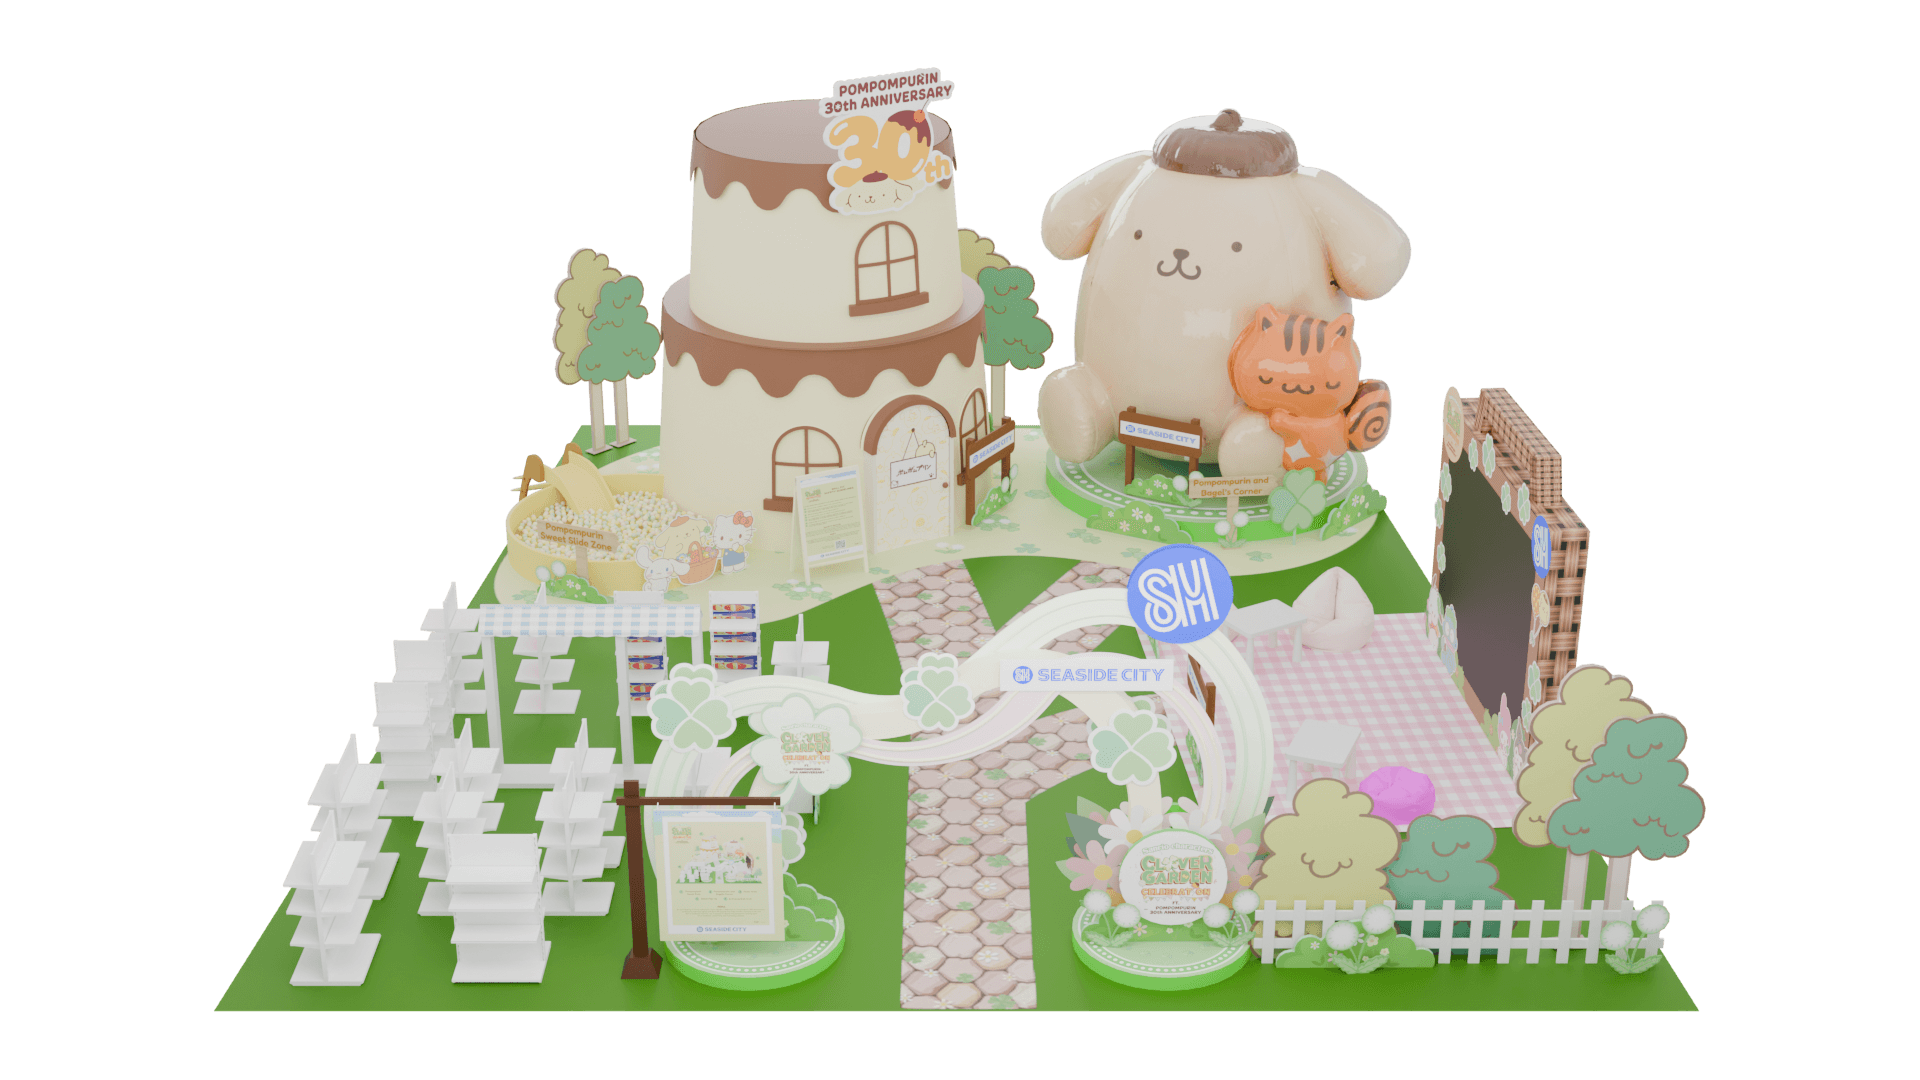
Simulation: front view
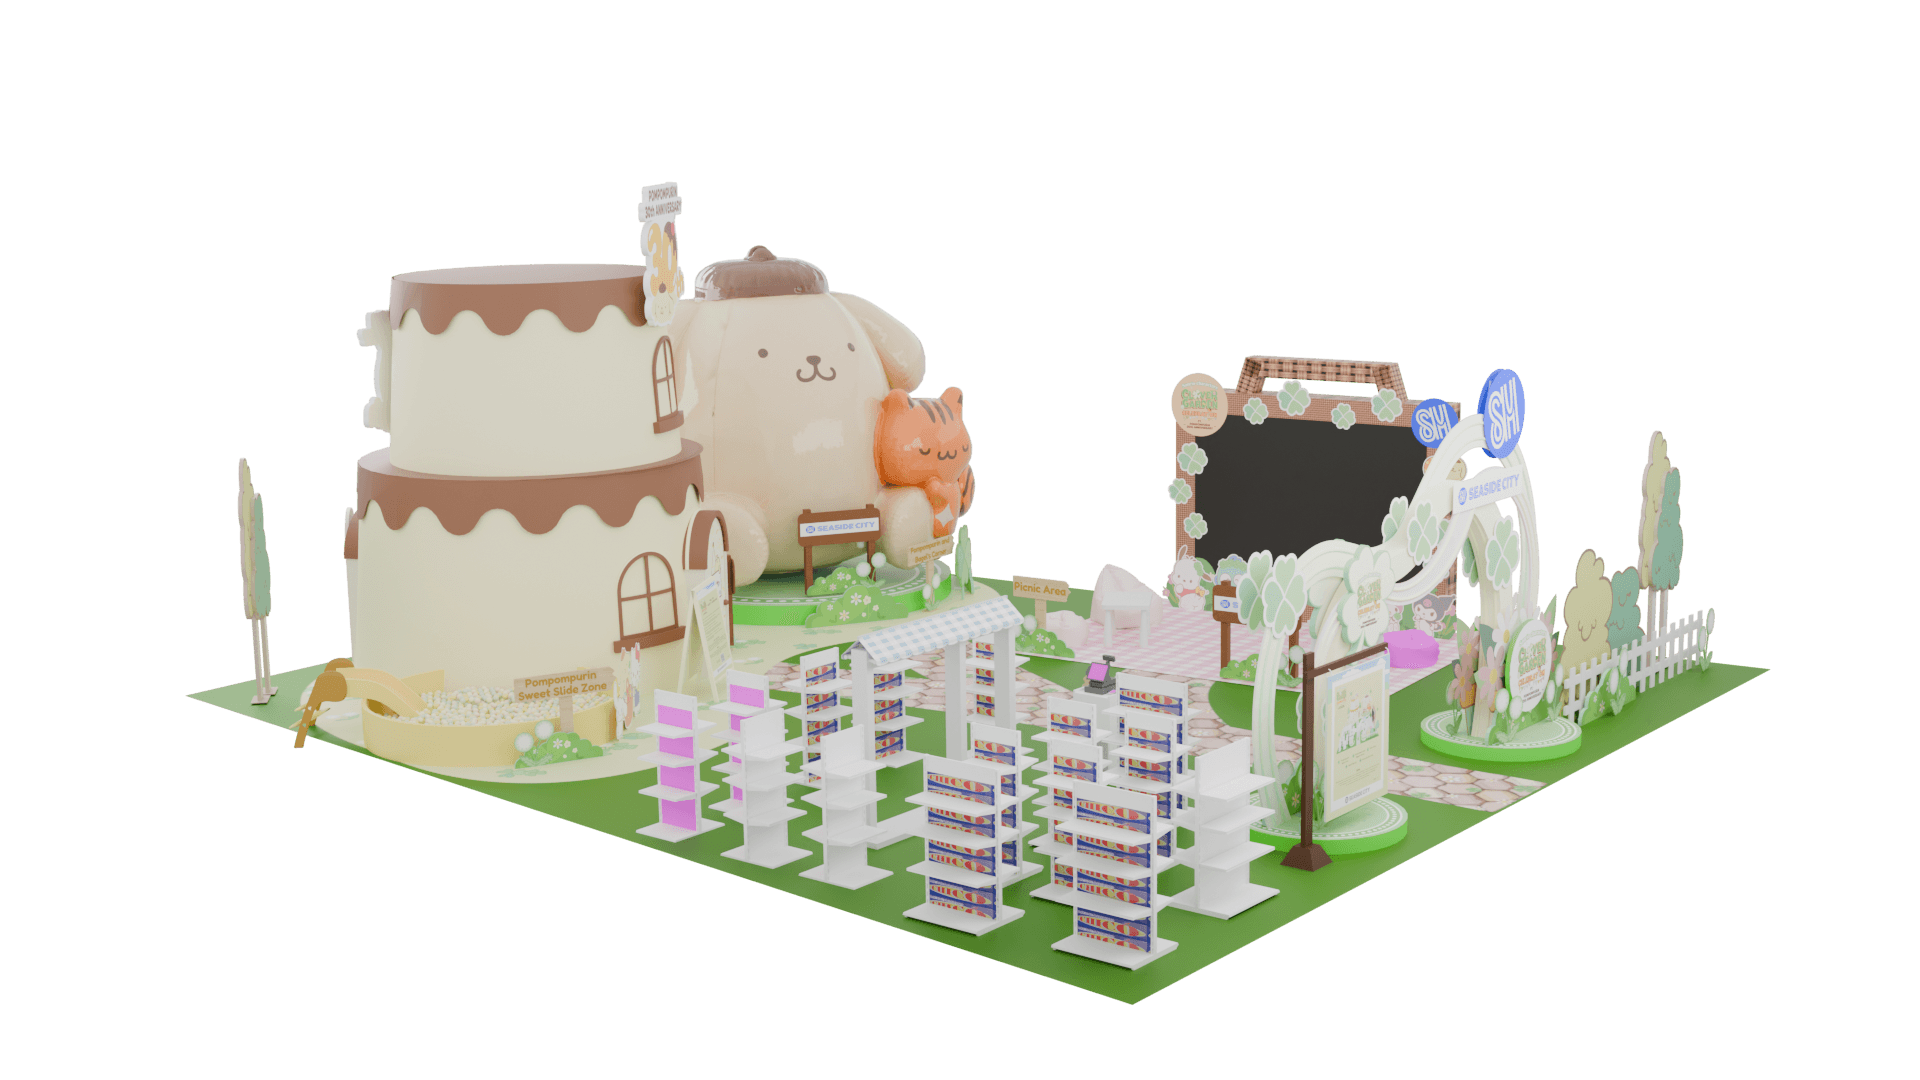
Simulation: angled view
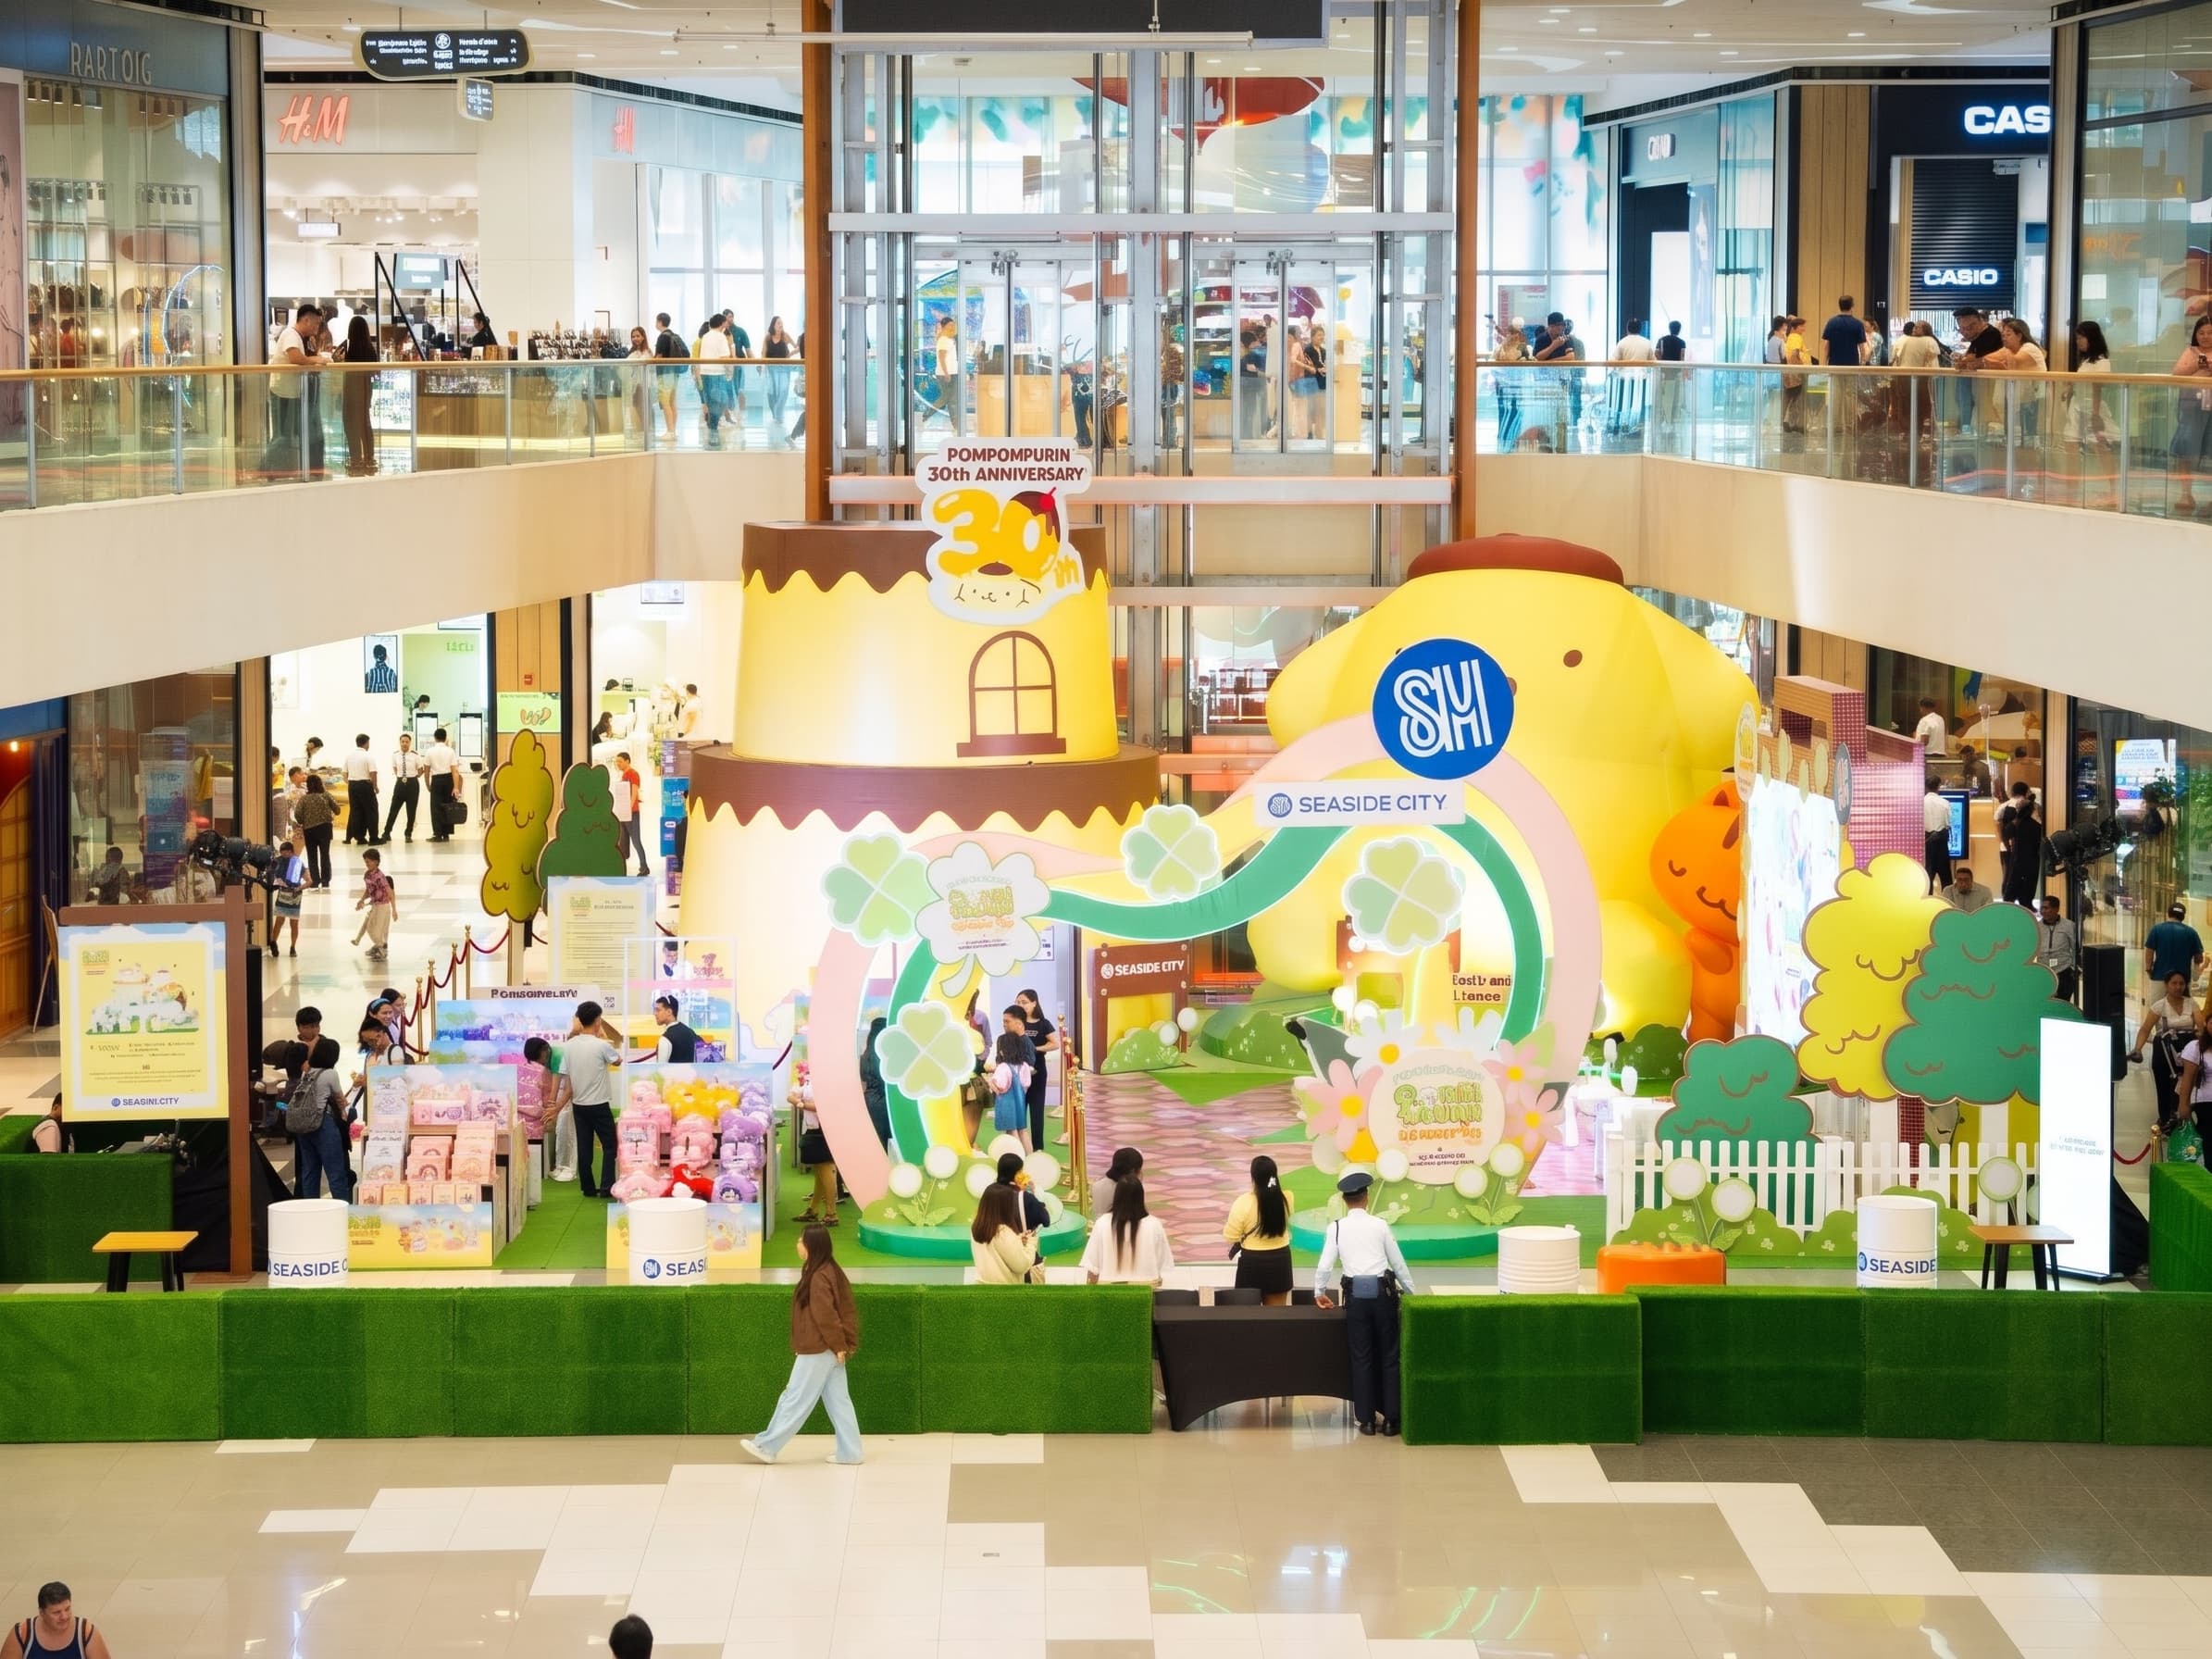
The installation: the finished Clover Garden, seen from above
On the floor, the Clover Garden did what it was designed for: fans in costume, families and their dressed-up dogs gathered in front of the arch for group photos.
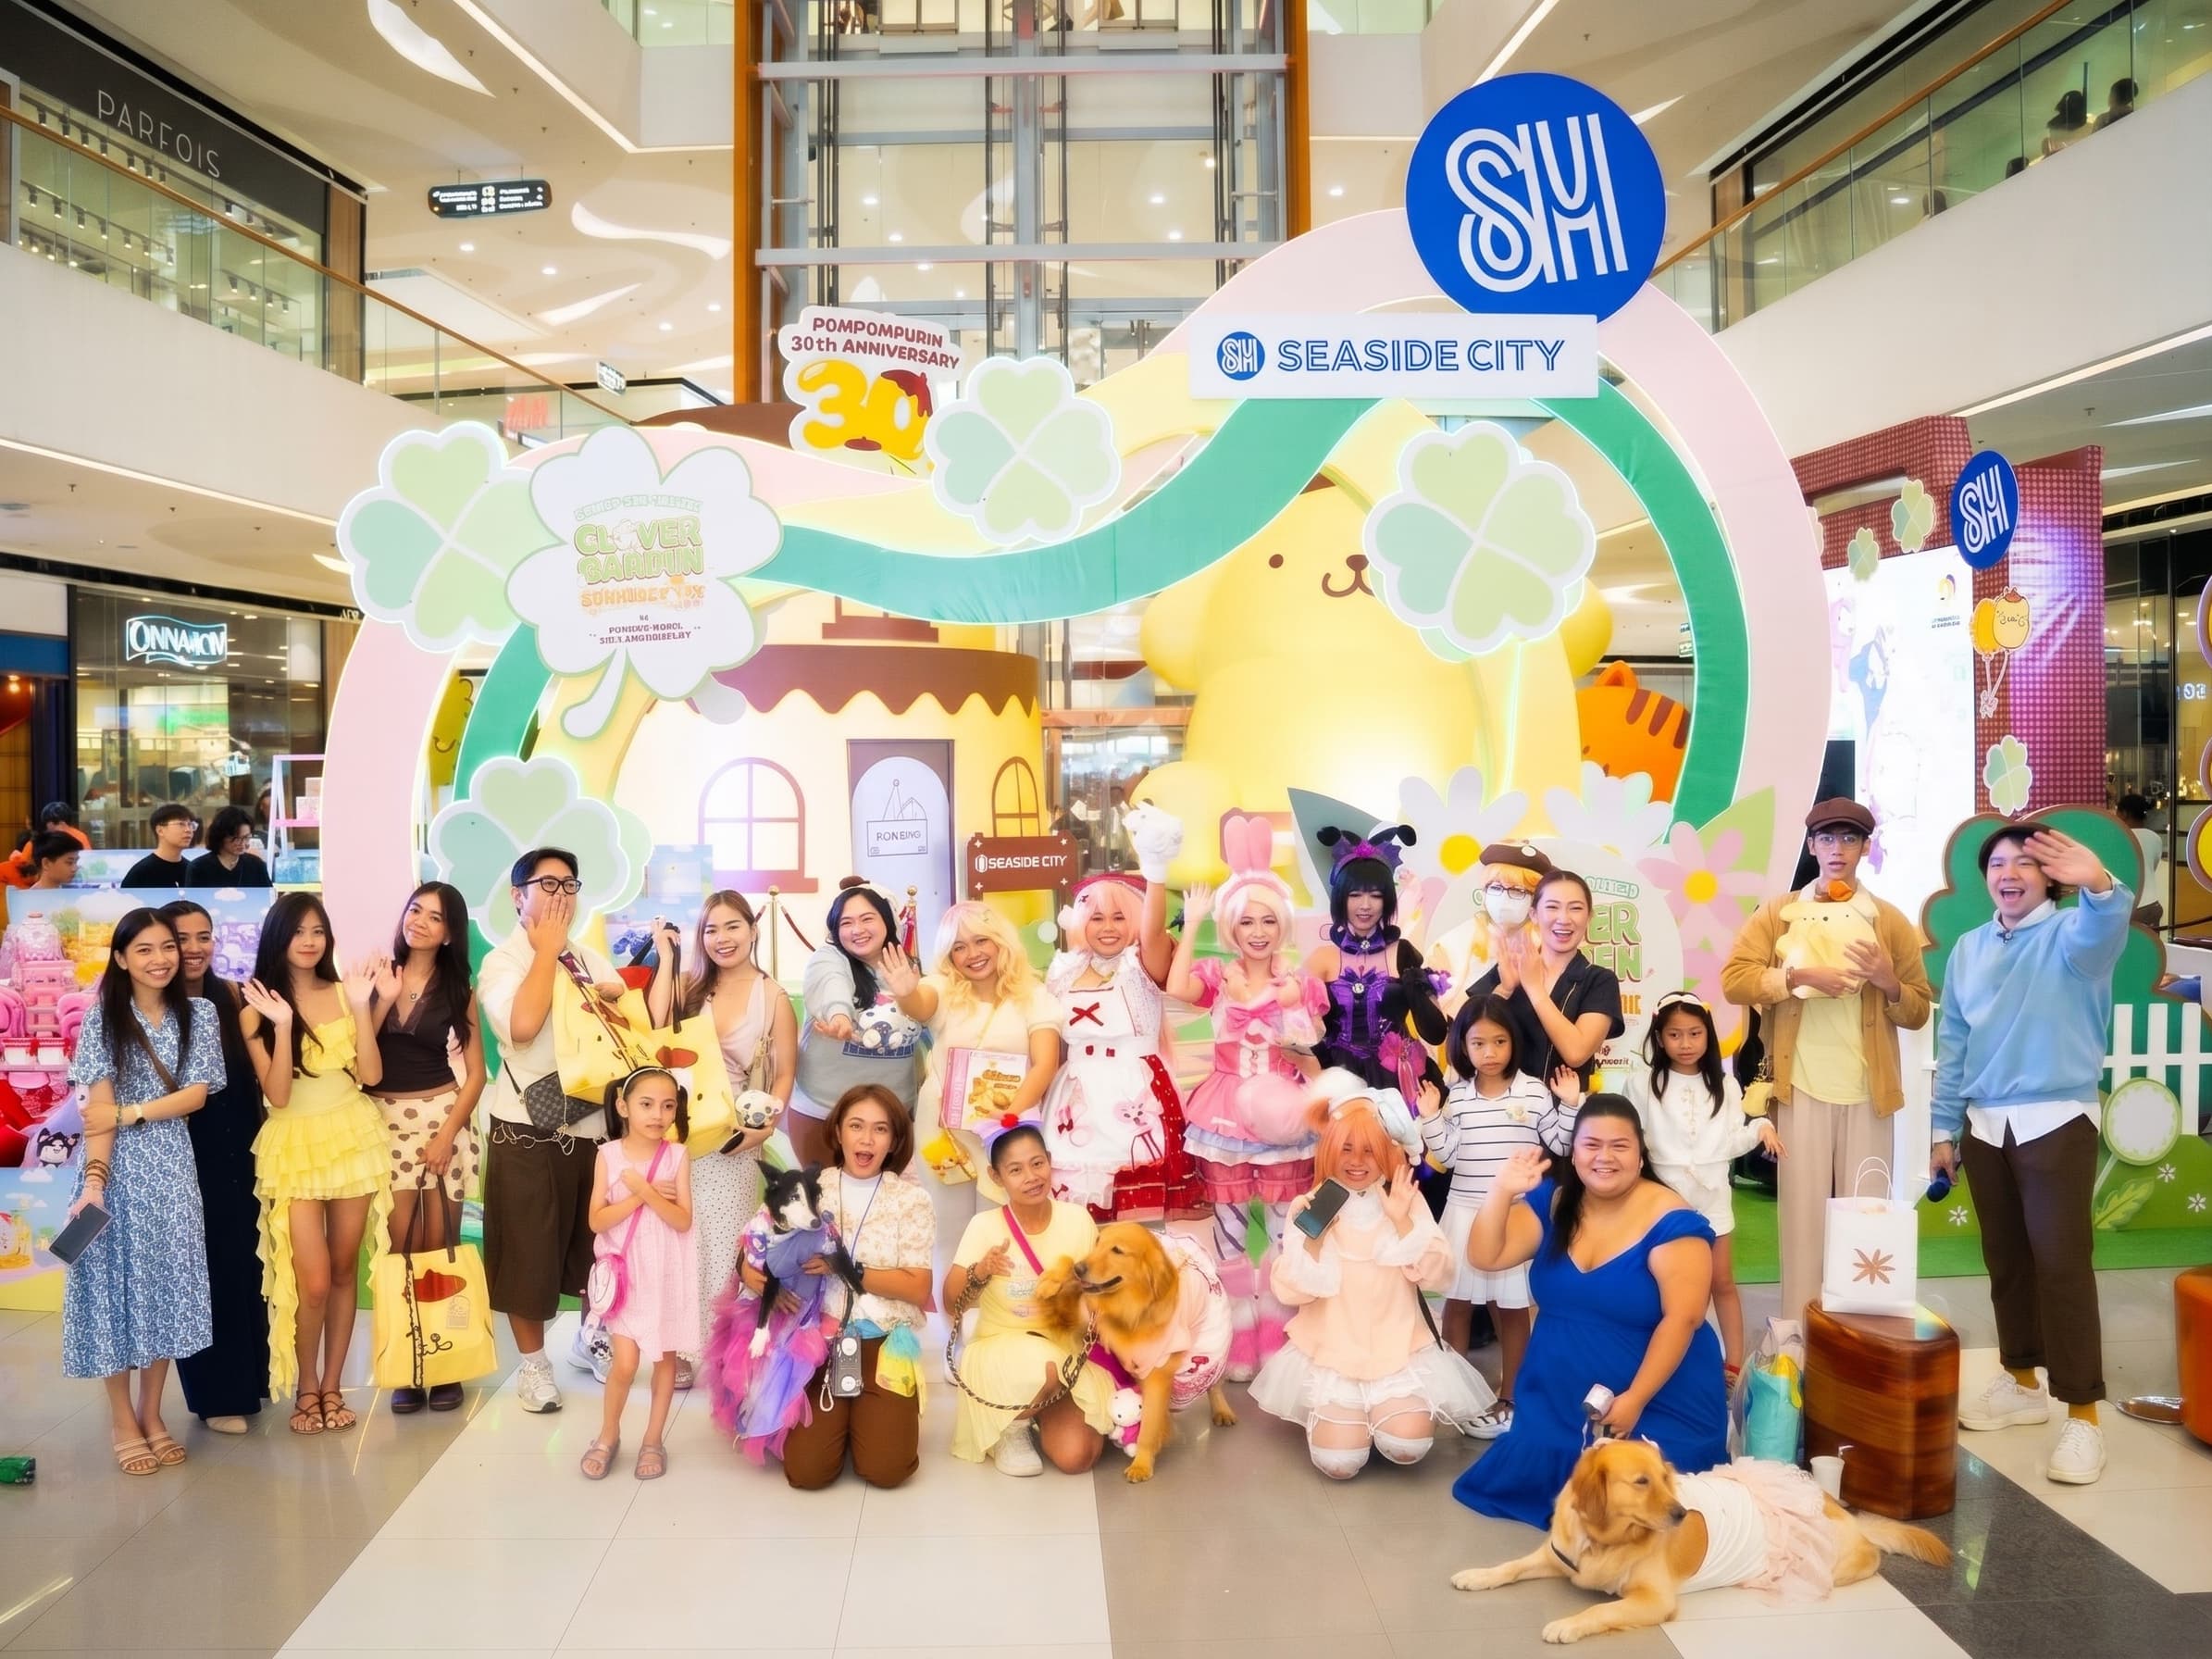
SM Seaside City Cebu opened the Clover Garden in its Mountain Wing Atrium for Pompompurin’s Cebu stop, and it stood from August 28 to September 13.
- Built as simulated. The layout, landmarks and walking path in the render are the ones visitors walked through.
- Easy to find, easy to photograph. The giant Pompompurin and the pudding house read from the upper floors, and the arch and signs give every visitor a frame.
- A very different look from the same process. A Sanrio character world in Cebu and a New York fashion street for a film tie-in at SM J Mall, both simulated before build.
Concepts, briefs and creative direction were provided by the client. UNCRTN’s role was visual execution and development: simulation and visual outputs. Pompompurin, Sanrio characters and related marks, and all client-owned materials and intellectual property, remain with their respective owners.